
Proposals
Our vision for Riverside
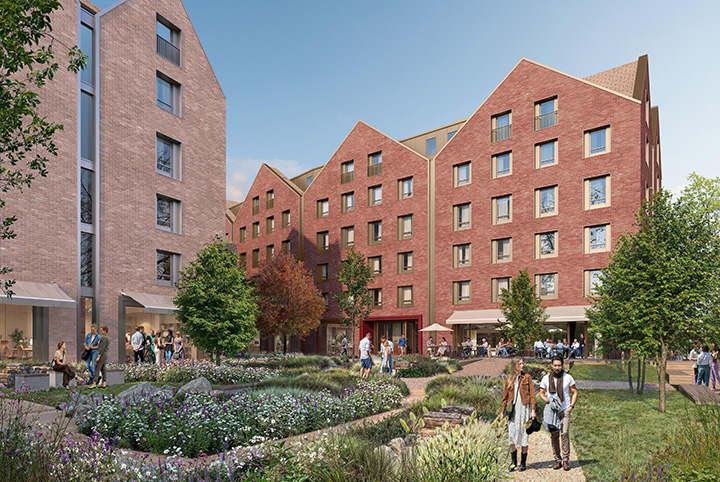
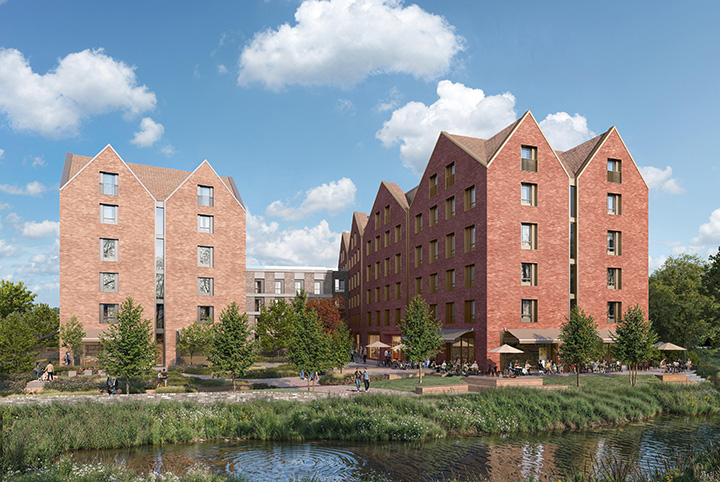
Our vision is to deliver a vibrant, inclusive community that reflects Colchester’s historic character and responds to the growing demand for high-quality, flexible homes. The ground floor will be activated through shared spaces and a café opening towards the river, helping to create a lively and welcoming environment.
The proposals aim to create greener, walkable routes that link the city centre with the neighbouring Country Park and the riverside. We are committed to working collaboratively with Colchester City Council, local residents and businesses to ensure that the design supports the city’s long-term economic and environmental ambitions.
Key features
Key features and benefits
The redevelopment of Colchester Riverside will bring a range of benefits to the area, including:
- Revitalising a redundant brownfield site, reducing pressure on greenfield land and creating a new focal point for the community.
- 340 co-living studios and 30 private rented homes, helping to meet Colchester’s identified housing needs
- High-quality communal facilities, including co-working spaces, media rooms, lounges, fitness facilities and communal kitchens, dining areas and a riverside café/restaurant for the public to enjoy.
- New publicly accessible landscaped areas and riverside routes, improving connections for pedestrians and cyclists between North Station Road, the River Colne, the adjacent Castle Park and the city centre.
- A commitment to exceed 10% Biodiversity Net Gain, increasing greenery and wildlife on site.
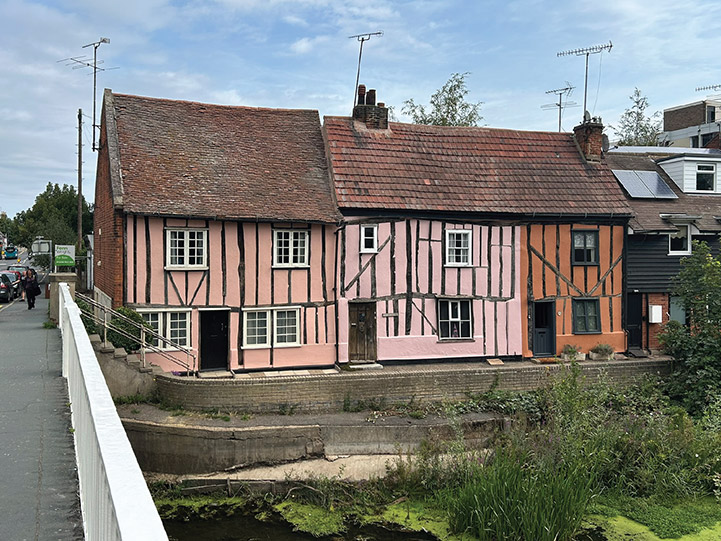
- A carefully considered design that would be no higher than the existing Fairfax House, neighbouring Grade II listed cottages on the riverside.

The site
Site location
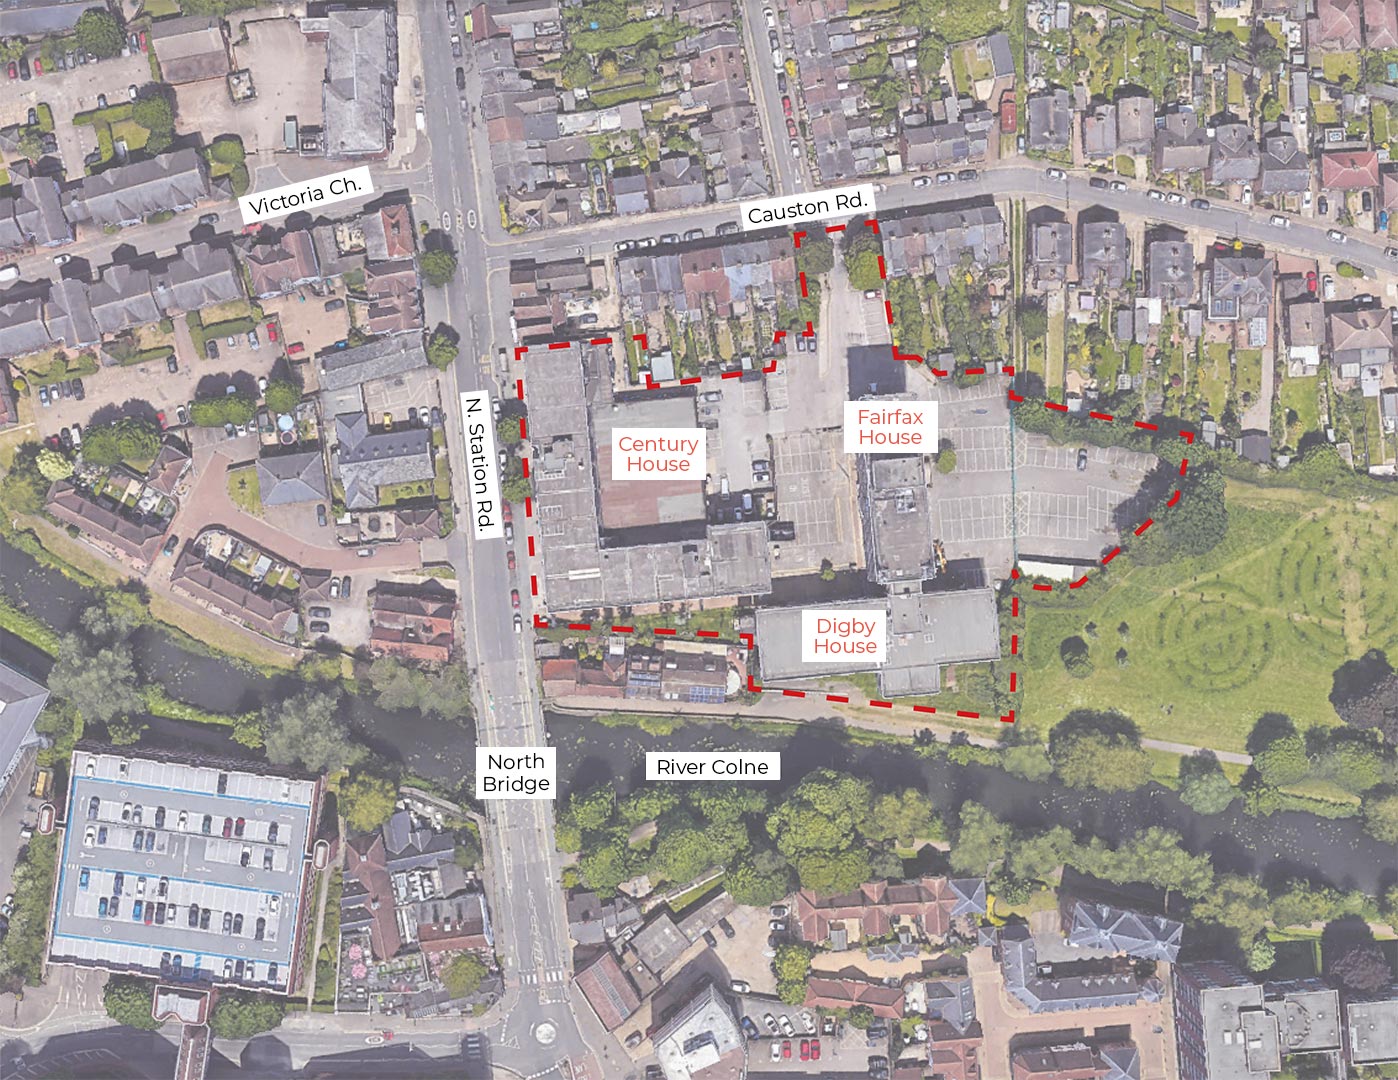
The Colchester Riverside site sits between North Station Road, Causton Road and the River Colne, placing it within easy walking distance of the city centre and Colchester Station. This location provides excellent access to key destinations including London Liverpool Street, Ipswich, Norwich and Harwich Town.
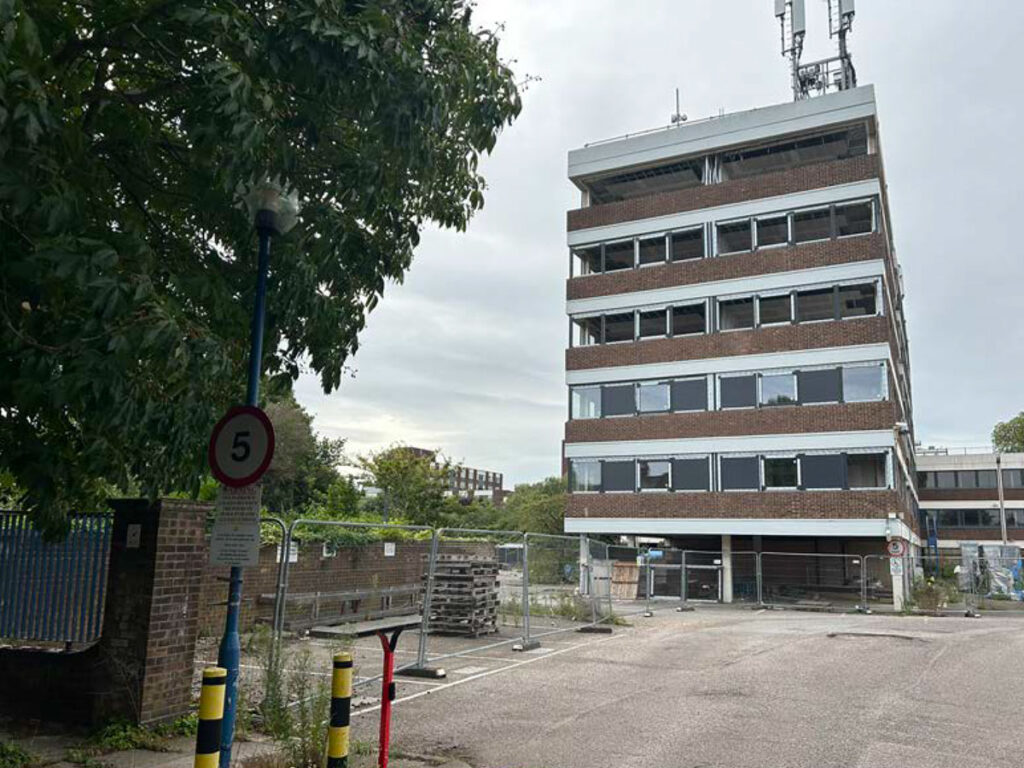
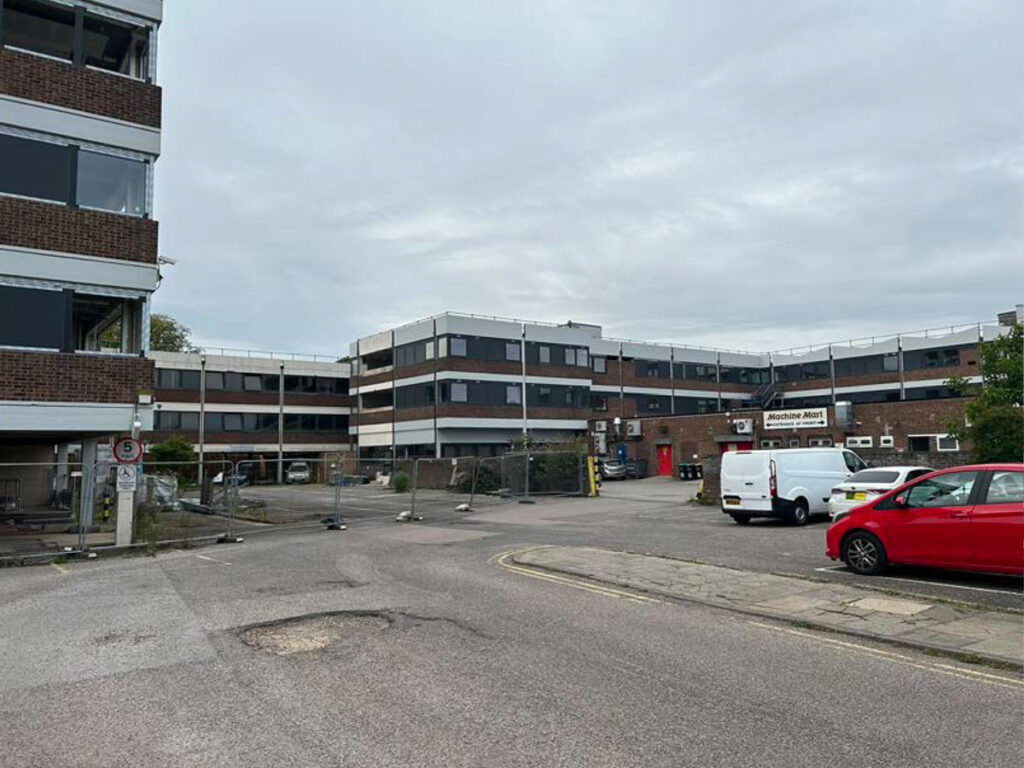
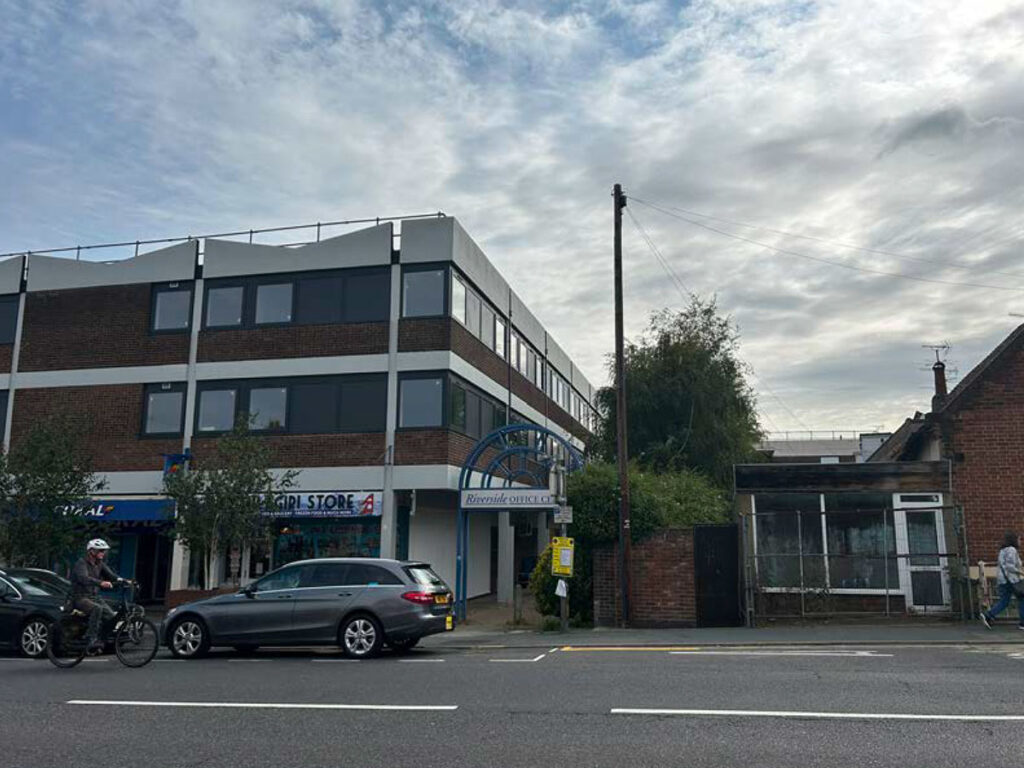
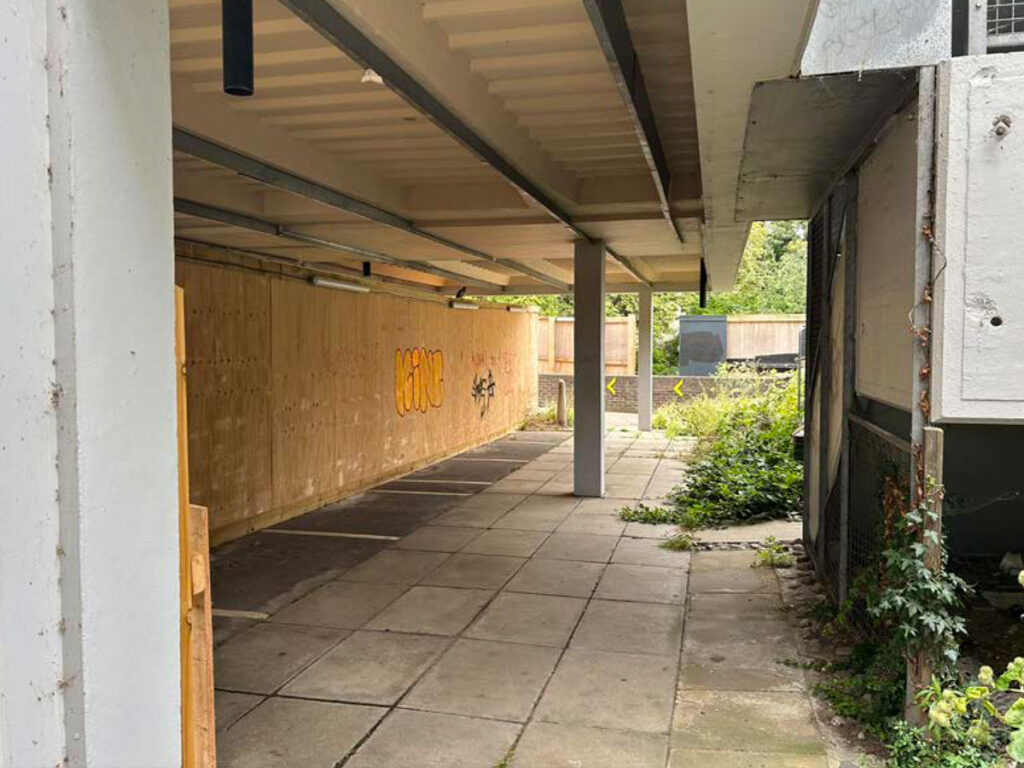
The site currently comprises two redundant 1970s office blocks – Fairfax House and Digby House – along with areas of surface parking and vacant land, much of which is in poor condition and underused. The site also comprises Century House which will be retained and redeveloped as part of the proposals.
Redevelopment offers the chance to deliver new homes, improve public access to the river, create new landscaped routes and form a meaningful link between the station, the river corridor and the city centre.
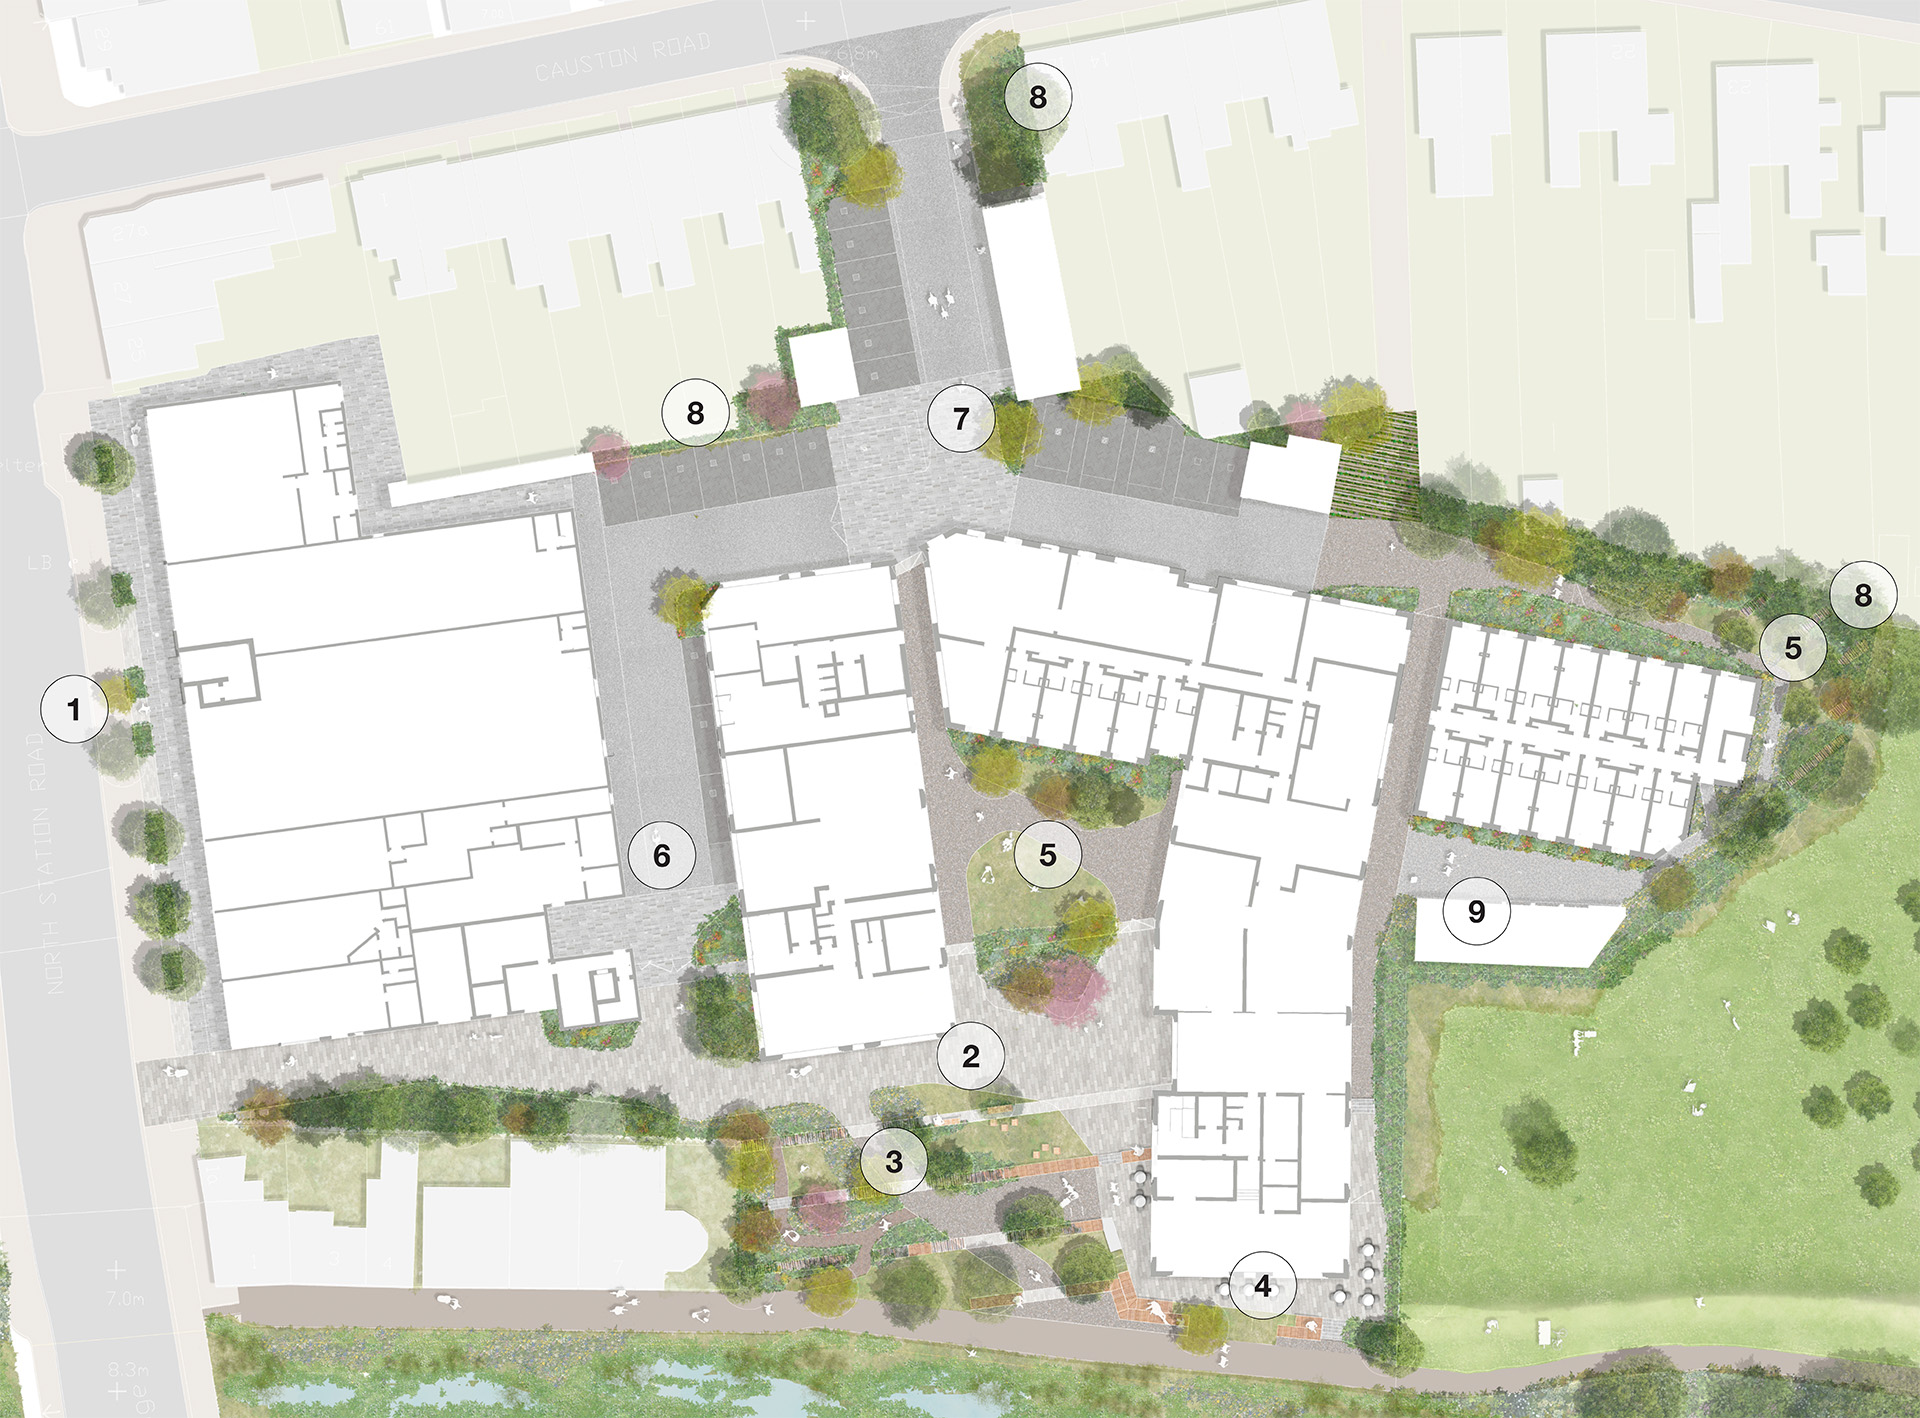
- 1Improved frontage
- 2Public Realm
- 3Riverside Gardens
- 4Café terrace
- 5Resident’s garden
- 6Back of house
- 7Drop-off
- 8Ecological edges
- 9Existing garages
New homes
A modern approach to city living
The proposals will introduce a high-quality co-living model designed to offer residents private, self-contained living spaces supported by shared amenities. This approach balances independence with community, providing areas for socialising, co-working, exercising and relaxing.
The development will be professionally managed, creating a well-supported living environment with a consistent presence on the site. This management approach helps to foster a strong community atmosphere and ensures the smooth daily running of the building.
Co-living offers a flexible housing model suited to young professionals, graduates and key workers, helping to ease pressure on the local housing market while supporting wider regeneration of the city centre.
Landscape & biodiversity
A forward-thinking approach to embracing the community
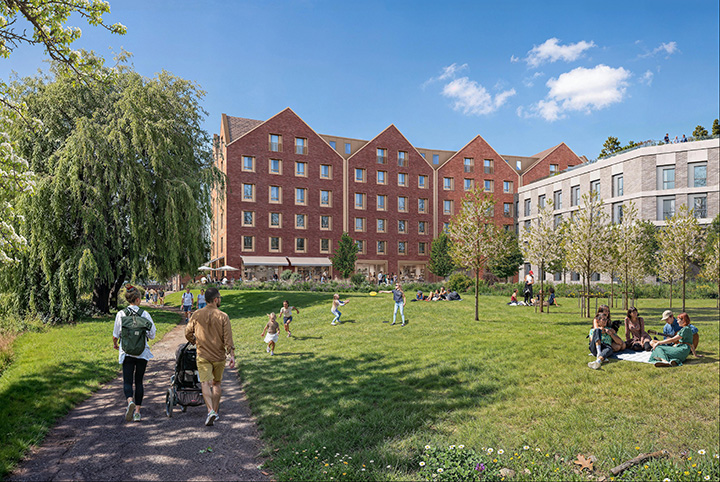
The proposals include a network of new green spaces designed to enhance biodiversity and encourage community interaction. A new publicly accessible riverside courtyard will create strong connections towards the river, visual interest and outdoor amenity with planting, seating and spaces to relax.
Tree retention and significant new planting will increase overall tree canopy cover by at least 10%, while roof terraces and green roofs will support ecology, wellbeing and everyday use. The scheme will also deliver at least a 10% Biodiversity Net Gain through improved habitats, new planting and carefully considered landscaping.
Access & movement
Carefully designed access arrangements
Colchester Riverside is designed to promote sustainable travel. The site is a 10-minute walk from Colchester Station and offers direct walking and cycling links through and around the neighbourhood. New routes will connect North Station Road with the river and the neighbouring Country Park, encouraging active travel for both residents and visitors.
Cycle hire facilities and extensive cycle storage will be provided, alongside electric vehicle charging points. An on-site drop-off area and accessible parking will support inclusive access to the development. There will be no general on-site parking and no on-street parking permits for residents, helping to minimise vehicle movements and reduce local impacts.
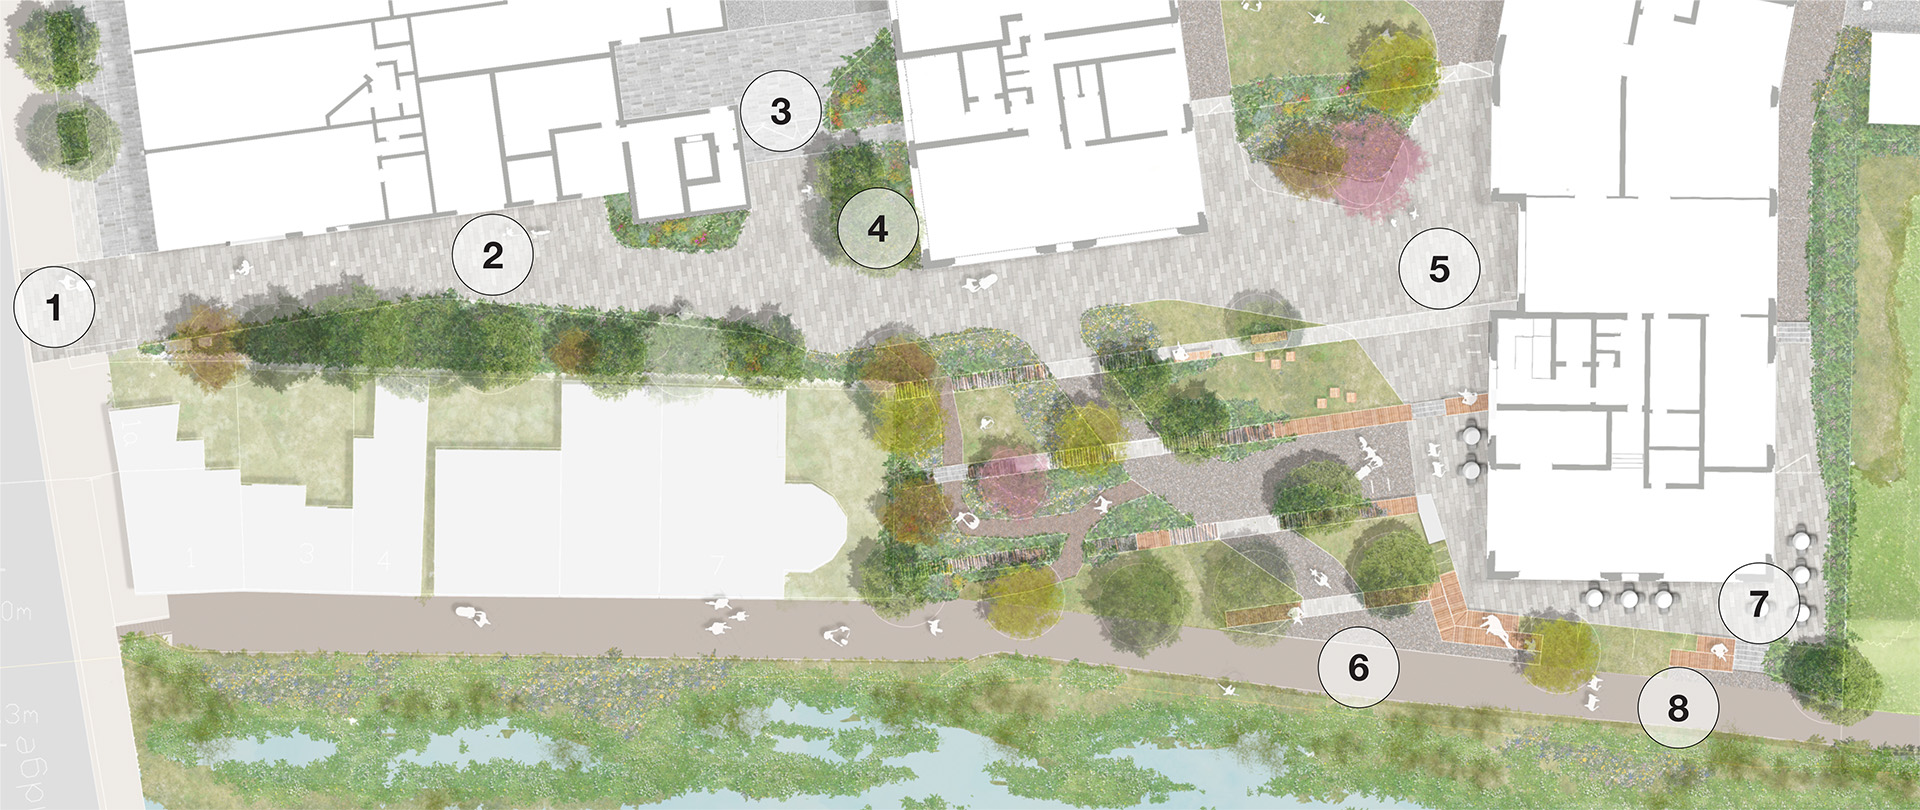
- 1Entrance space from North Station Road
- 2Planting is enhanced adjacent to the new shop frontages to provide a welcoming frontage and soften views towards the adjoining site.
- 3Service space set back with planted screening
- 4Landscape subtly pinches space to create green gateway and reference local alleyway to yard relationship
- 5Primary plaza space with open area area for curation, residents access and river aspect
- 6Riverside route with accessible slopes and seats through native trees and ground cover
- 7Cafe terrace with plaza, park and river aspects and access
- 8Riverside path and park connection
Our design approach
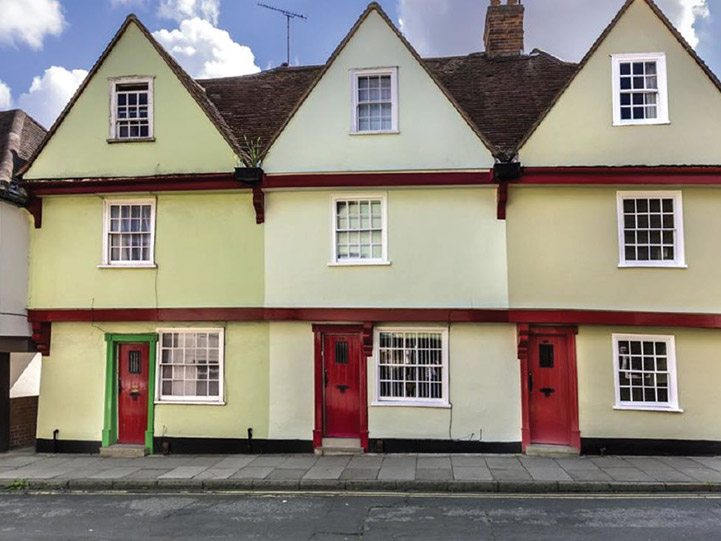
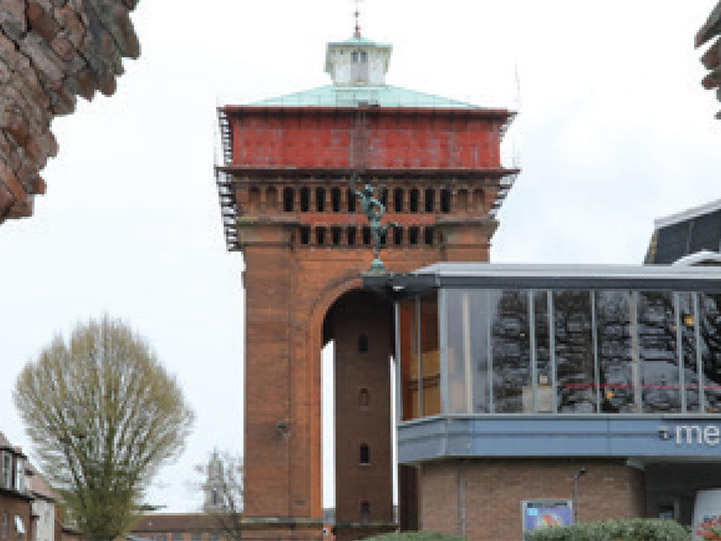
Respecting local character and heritage
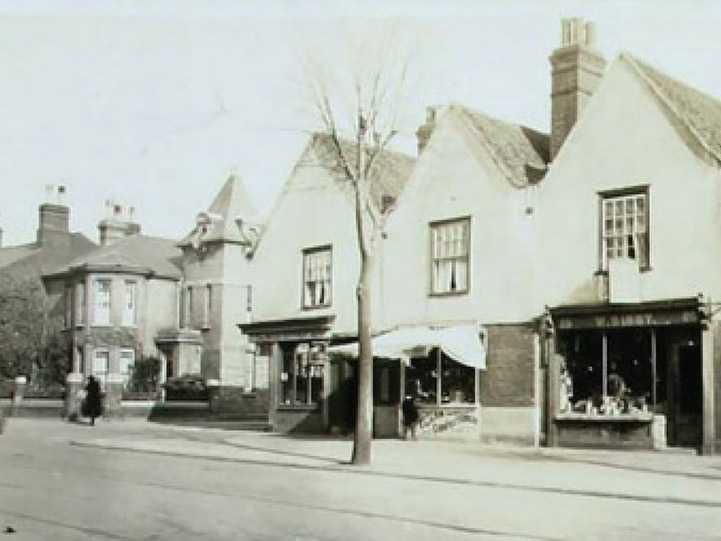
The Colchester Riverside site has a long and evolving history. It has been in active use since the Victorian period, with the Riverside Office Centre added in the 1970s. Today, the area reflects a mix of residential and commercial uses, contributing to the diverse character of the riverside.
Sustainability
Sustainability is at the heart of the Colchester Riverside proposals
The scheme aims to deliver a low-carbon, future-ready development targeting Building Research Establishment Environmental Assessment Method (BREEAM) Excellent certification for the co-living aspect of this scheme. Key sustainability features include:
- Existing Century House building to be retained and redeveloped.
- Energy-efficient buildings following Low Energy Transformation Initiative (LETI) design principles.
- Air source heat pumps and renewable energy generation.
- Green roofs, roof terraces and courtyards for biodiversity and wellbeing.
- Cycle hire, e-mobility hubs and EV charging points.
- Low-car/car-free living in a highly connected city centre location.

Drainage
Flood mitigation
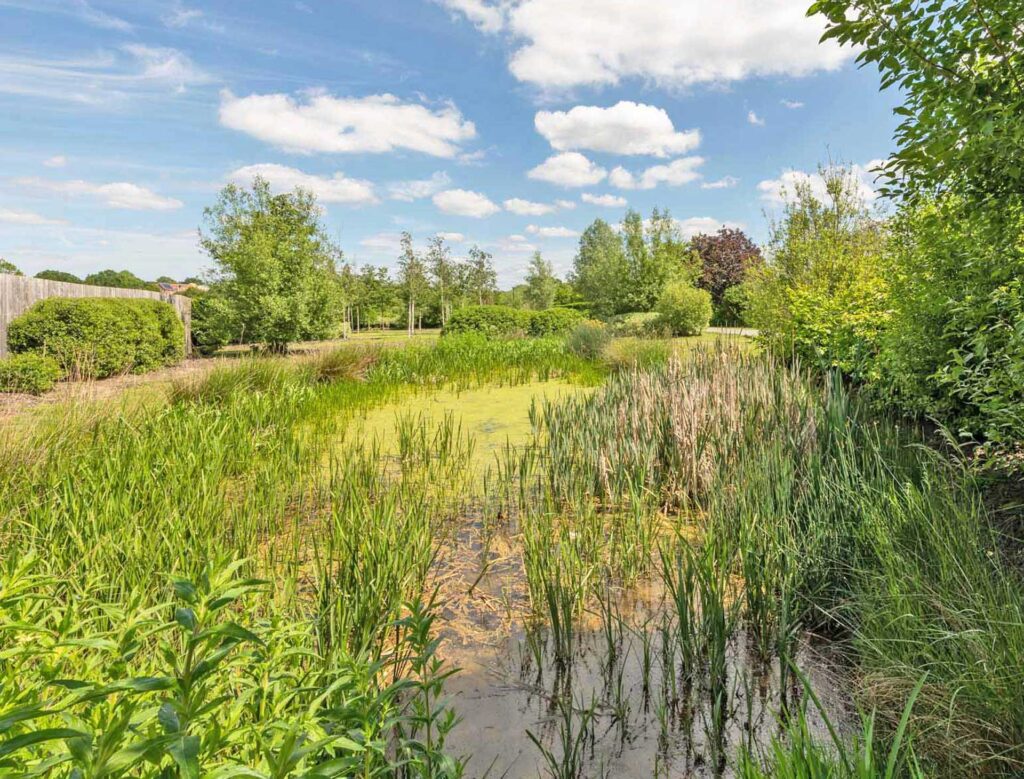
We understand local concerns about flooding, given the site’s proximity to the River Colne. Flood risk has been a key consideration in shaping the design of the scheme from the outset.
The proposals are designed to reduce and manage flood risk on site, taking account of long-term climate change and future flood projections.
A comprehensive Flood Risk Assessment and drainage strategy will be prepared and must be reviewed and agreed by the relevant flood authorities before any planning permission can be granted.
Timeline
How will the project move forward?
Timeline is subject to change due to planning and consultation.
January 2026
Launch of consultation.
May 2026
Planning application submitted to Colchester City Council.
Late 2026
Anticipated determination of planning application.
Early 2027
Anticipated start on site.